
Commercial Projects

Having been earmarked for regeneration for a number of years without interest, Coastal Developments Ltd purchased this challenging town centre site allowing the relocation of the Bus Depot to Eddington (Herne Bay).
Working alongside Ian Barber & Associates Rebus were very pleased to present a robust and detailed planning submission resulting in a planning permission for 1200 m² of commercial floor area alongside 50 dwellings.

When three local, successful businesses required additional land and buildings to enable expansion and relocation, our clients sought to explore the potential to expand a well-established Business Park only to be advised, by the Local Planning Authority, that the proposal would be contrary to policy.
Working with Clifford Construction, Rebus provided the LPA with a series of ‘material considerations’ and a sound business case, allowing officers to set aside policy conflicts and approve the expansion scheme, thereby allowing the three businesses to increase manufacturing output, employ new staff and allowing one business to consolidate a number of sites into one central location.

Rebus were extremely proud to assist the Whitstable Oyster Company www.whitstableoystercompany.com in defending their planning position with regard to the siting of ‘oyster trestles’ at Whitstable and following an alleged breach of Planning Control by Canterbury City Council.
An extremely complex set of issues were navigated during a 10-day Public Inquiry working with Furley Page and Counsel, leading to a successful outcome and one which has enabled this extremely successful local business to continue growing and harvesting their world-famous produce.

Located within the Quex Park Estate, The Llewellyn School is a vital educational resource for children with special educational needs. Rebus was delighted to support the school in securing planning permission for its new classroom, office, and ancillary facilities.
By proactively addressing drainage requirements and site-specific policies, our team successfully navigated all technical challenges
Working closely with specialist ecologists, we also demonstrated that the proposal met the criteria for exemption from Biodiversity Net Gain [BNG].

Rebus were initially commissioned to secure planning permission for the change of use of the building (which was tied by condition) to a modern office facility with on-site staff parking, together with a café at the front of the building as a separate unit. The repurposing of the existing building made efficient and effective use of the Site supporting the relocation and growth of a local business, and the wider local economy of Kingsgate. Since opening, the café now called ‘The Stack’, continues to provide a valued local amenity.
Since the grant of the original permission, Rebus have secured planning permission to broaden the permitted use of The Stack to a café/bar/restaurant, with extended opening hours.
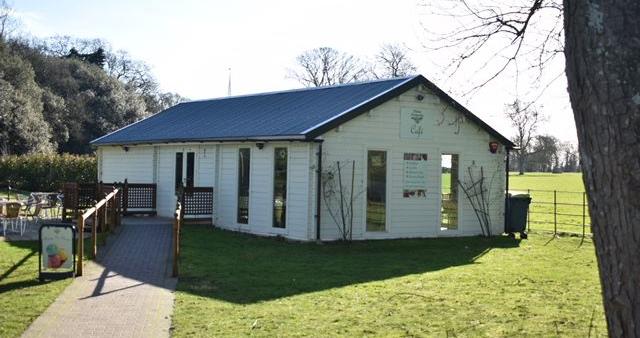
To support its continued growth, Rebus implemented a two-phase approach to secure the future of Felicity’s Café. Firstly, temporary planning permission was secured for the continued retention of the existing café building in its current location, and then full planning permission was obtained for the café to be relocated to another, permanent site elsewhere within the Estate. This co-ordinated approach enables the continued operation of the business in the interim whilst the new facilities are constructed, allowing a seamless transition for the business and its many valued customers.
Rebus managed every stage of the process and oversaw technical briefs for specialist consultants regarding drainage, ecology, and Biodiversity Net Gain (BNG).

With the Client having achieved a planning permission for a new commercial kitchen/dining facility in which to support a farm diversification/tourist use, Rebus continues to support this particular client in achieving further farm diversification.
Planning permissions (allowing for business expansion, increased viability and allowing for additional employment opportunities within the rural area), continue to be advanced.
Frasers of Egerton

Working with a variety of architectural firms, Rebus was proud to have been asked by the Port Lympne Reserve to assist them in achieving Planning Permission for their unique and high quality tourist accommodation including ‘The Bubble’ accommodation and a variety of shepherds’ huts and wigwams.
More recently, planning permission was secured for the Reserve’s stunning, bespoke Wedding Pergola and Reception Orangery with the submission addressing such issues as landscape and heritage impact and biodiversity/wildlife enhancement – quite fitting for such a wonderful charity whose ultimate mission is to protect and conserve endangered species.
Port Lympne

Working with the talented team at Abbey Design Architectural Services, Rebus were asked to assist the clients with a major refurbishment project at Kingsmead Leisure Centre in Canterbury.
Having already achieved planning permission for a larger scheme, it was necessary for the client to consider scheme viability requiring an alternative scheme to be considered. It was, however, still necessary to address issues relating to impacts upon the historic views into the City and World Heritage Site, providing a local landscape impact assessment to alleviate concerns. Issues relating to the intensification of the local highway network and addressing impacts upon the local environment were also necessary.

Working alongside Guildcrest Commercial Rebus has proudly, for a number of years now, assisted our clients with various commercial development proposals at Manston Business Park and working alongside the award winning Turner, Jackson & Day Associates.
Our commissions range from new office developments, mixed use commercial schemes and assisting our clients in dealing with the onerous, and complex, ‘condition discharge’ processes at the post planning permission stage.

Located to the edge of West Hougham, within the Kent Downs Area of Outstanding Natural Beauty and affording glorious views over the beautiful countryside, our entrepreneurial clients at Orchard House first instructed Rebus to secure Planning Permission for the conversion of an outbuilding as a self-contained unit of holiday accommodation and, thereafter, a second application for two stunning shepherd huts.
Principal issues here included the need to consider neighbours impacts and impacts upon the rural area.
Spitfire Barn
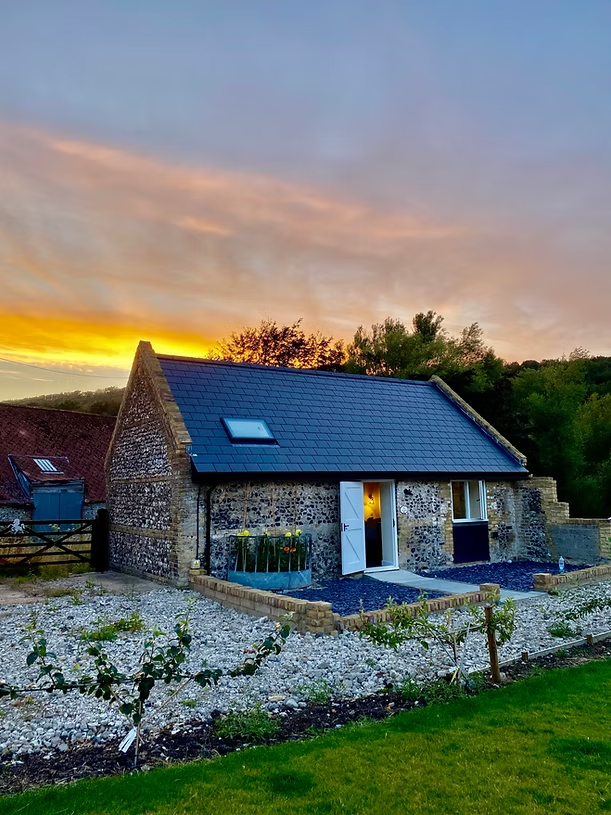
Having been instructed by the owners at Chilton Farm to undertake a full Planning Appraisal identifying potential farm diversification activities, Rebus was then honoured to assist the clients in seeking planning permission for beautifully appointed units of visitor accommodation, together with an on-site dining facility resulting in a popular, and much-loved, visitor destination.
The development comprised both new build and conversion with a need to justify the form, extent and type of development given the farm’s location within the Kent Down’s Area of Outstanding Natural Beauty.
Working with Tridax and EZ Plans, Rebus were also very pleased to have been involved with further planning submissions relating to provision of a new access and an on-site storage facility.