
Residential Projects

Through a combination of new-build, reconfiguration and conversion of former workshops, planning permission was secured for five high-quality, and characterful, residential properties.
Co-ordinating with CDP Architecture and a team of specialist consultants, Rebus were able to navigate this complex application through to a favourable determination.
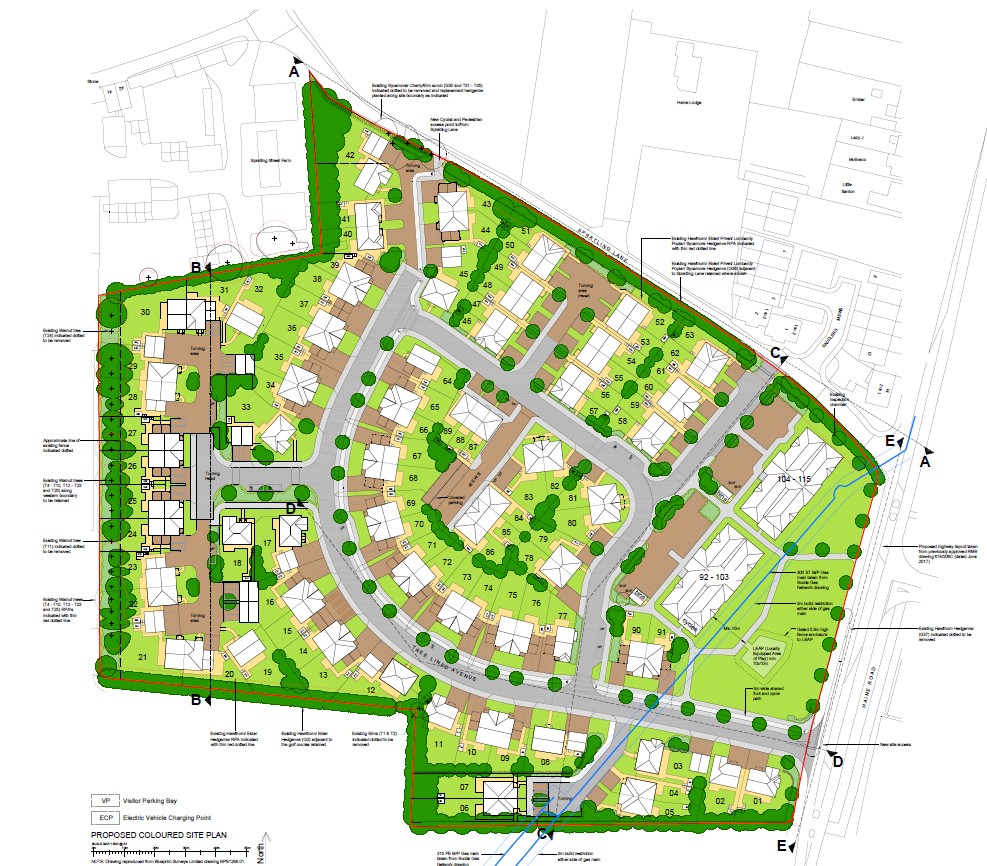
The principle of achieving planning permission for 115 dwellings was relatively simple given that the site was allocated for residential development in the Thanet Local Plan. The technical considerations were, however, many and included the need to address, quite considerable, off-site highway works alongside landscaping and biodiversity enhancement issues.
Working with the multi talented team at Abbey Design Architectural Services, Rebus were pleased to have secured full planning permission for Guildcrest Homes, who successfully delivered high-quality housing for both the private market and the Council.

Thanks to a national policy shift, Ashford’s forward-thinking Policy Team were able to introduce a new (at that time) policy supporting new development at the edge of, albeit outside, settlement confines. This being the case Rebus, working alongside the multi-talented team at InGrain Architecture, were able to secure four beautiful new homes for Clifford Construction.
Alongside the need to navigate issues relating to heritage, landscape, ecology and highway impacts, there was a need to secure a ‘nutrient neutral’ development scheme (outside of any credit purchase scheme) allowing our clients to get that – all important ‘spade in the ground’.

In recognising the development potential of this large, single dwelling plot, our client purchased the site in the knowledge that an uplift in land value could be achieved.
Following a refusal of planning permission Rebus, in combination with the skilled team at Blackrock Architecture, worked together to devise a scheme that overcame previous concerns with regard to unacceptable impacts upon neighbouring residential amenities in which to achieve an increase in land value. The result – a full planning permission for 6 dwellings.

Working for a local developer, Rebus, in association with the team at Abbey Design Architectural Services Ltd, were commissioned to secure a planning permission for the conversion of a former Public House (as a non-designated heritage asset) in addition to the erection of 5 new dwellings either side.
Key issues here related to the need to protect the character and appearance of the non-designated heritage asset in addition to overcoming arboricultural and ecological issues. This resulted in a beautiful mixed conversion/new-build residential scheme.

Rebus were pleased to assist in securing planning permission for the erection of a replacement dwellinghouse located within the stunning settlement of Sydmonton in Burghclere.
Situated within the North Wessex Downs Area of Outstanding Natural Beauty, and at the foot of the Watership Down Escarpment, Rebus made a robust case, as part of formal planning submission, addressing matters relating to the principle of development, landscape impact, visual amenity, and other technical considerations.
The design lead was provided by the architectural team at UrbanCurve Architecture whose skill set and innovative design solutions resulted in the upgrade of the quality of accommodation on this site.

When Guildcrest Homes purchased an allocated housing site on a former nursery, the challenge for Rebus was to ‘un-pick’ a number of onerous and inappropriate Local Development Plan policy requirements.
A robustly fought application process resulted in 14 high-quality family homes, at an appropriate density, and one which has now successfully nestled into the semi-rural settlement that the site once conjoined.

Despite the introduction, circa 2016, of national planning policy support for new self and custom build dwellings, local planning authorities across the country were slow in recognising that planning applications for this type of development should carry more weight if demand for such developments in their area outweighed land supply.
This being the case, and working with Anthony Swaine Architecture, Rebus was able to demonstrate to the relevant Planning Authority that a beautifully designed self-build dwelling on the edge of Preston would meet relevant national policy provisions (outweighing the outdated policies of the Local Plan).
Later, and in securing a second self-build for other family members, we were so proud to have been involved in securing a small enclave of self/custom build development for three generations of the same family.

In collaboration with Blackrock Architecture Ltd we were pleased to assist our clients in obtaining planning permission for a detached, self-build dwelling on undeveloped land at the outskirts of Herne Bay.
With reference to the Council’s housing land supply position, the status of relevant development plan policies and recent case law, Rebus was able to present a sound planning case to support the proposal as a departure from the Local Plan.

When Clifford Construction purchased a former quarry site with an outline permission for 4 dwellings Rebus, working alongside Architectural Designer – Mr Peter Ferguson-McCardle, was thrilled to, again, be asked by this influential local developer to assist with the Reserved Matters application, resulting in the provision of four, beautifully appointed family homes in a stunning setting.

In this case, Rebus were called upon to assist our clients in securing planning permission for the erection of a self-build dwelling on land beyond the settlement confines in the Herne Bay area.
Working alongside the project architect, and co-ordinating a team of specialist consultants in the fields of ecology and highways, Rebus was able to successfully justify the proposal, to the LPA, as a reasoned departure from the Development Plan.

Having received a refusal of planning permission Rebus were approached by the client family to see if there was an alternative approach in seeking planning permission for two, new self-build dwellings.
Following a comprehensive review of that previous decision, Rebus identified an alternative strategy. By presenting a thorough analysis of pedestrian connectivity, highlighting recent changes to the local road network, and presenting a strong planning case informed by housing supply data and relevant legal precedents, it was possible to overturn the negative planning position initially held by the LPA and secure planning permission.

Garden, Garlinge
Seeking to secure best value from their property, the Applicants wondered if it was possible to gain a planning permission for the development of their rear garden.
Following an initial appraisal, and determining that alterations to the existing dwelling would be required in order to achieve a suitable access, Rebus successfully navigated the application through the planning process, achieving an outline planning permission for 4 dwellings enabling our clients to achieve a greater value for the property on the open market.
In memory of the wonderful, Mr Mark Rowland
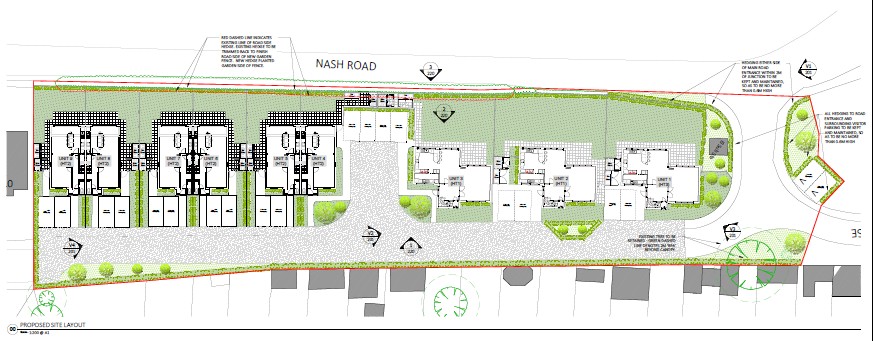
Having been instructed to assist with the redevelopment of land formerly used as a railway line and sidings, Rebus successfully navigated the complex planning system to secure planning permission for 9 No. windfall dwelling houses.
Working with project architects Del Renzio & Del Renzio to ensure a robust planning case could be made, key issues related to the layout and protection of residential amenity, access/turning, and contamination.
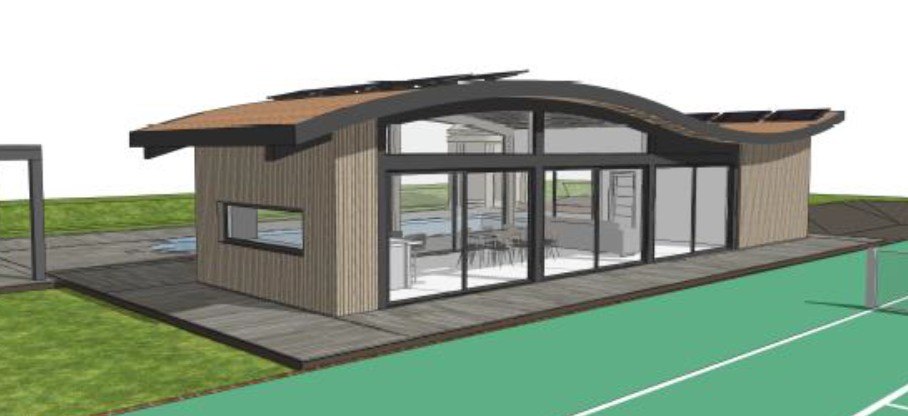
Sydmonton, Newbury
Rebus were delighted to work with the team at UrbanCurve Architecture once more to secure planning permission for the erection of a new pool pavilion within the grounds of Sydmonton Court, a Grade II* listed building within the North Wessex Downs Area of Outstanding Natural Beauty.
Addressing matters relating to heritage and landscape setting, we made a successful case to the LPA to enable the Applicants to upgrade existing facilities.