
Certificate of Lawful Development

Following the submission of an unsuccessful planning permission (by others), Rebus were approached to assist the client in seeking a retrospective planning permission for a number of small-scale developments within the grounds of a stunning cliff-top property, high above the English Channel and within the Kent Downs Area of Outstanding Natural Beauty.
However, in discovering that the development had been in situ for a considerable period of time, Rebus identified an opportunity to apply for a Certificate of Lawful Development [CLD]. Through the submission of two separate CLD applications, the LPA was provided with comprehensive, chronological evidence, presented in a manner that addressed the strict statutory tests. By shifting the planning strategy to the legal framework, Rebus was able to successfully demonstrate that the development was now lawful and immune from enforcement action.

Having received planning permission in the early noughties for use as a guest house, and having accommodated one or two people on the homelessness register, our clients were approached by a public authority to accommodate homeless people, for a temporary period, on a full time basis. Years later, and purely by chance, the Local Planning Authority’s Enforcement Officer noted that an unauthorised change of use had occurred from guesthouse to House in Multiple Occupation (HMO).
Rebus was again, contacted by the client and set about piecing together 10+ years worth of evidence to prove, on the balance of probabilities, that the premises had, indeed, been operating as a HMO thereby allowing for the submission of an application for a Certificate of Lawful Development. The Certificate was issued and given the high standard of accommodation provided, now accommodates local people awaiting a more permanent place of residence.

When our clients sought to prove that an existing outbuilding had be used, for a considerable period of time, as a separate self-contained dwelling, only to receive a refusal of their application for a ‘Certificate of Lawfulness’ from the Local Planning Authority, Rebus mounted an Appeal, on their behalf, to the Planning Inspectorate.
In successfully proving that the evidence that had been submitted as part of the application had been more than sufficient to prove on the balance of probabilities, that a lawful dwelling use had occurred for the requisite period, the appeal was allowed and a Certificate issued enabling the subdivision of, what had once been, one single residential plot.
Prior Approvals (including Class Q)

Having purchased a large, redundant barn in the middle of a field and in the knowledge that it would make a wonderful family home, our clients sought our assistance in preparing and submitting a ‘Class Q’ submission seeking to establish whether Prior Approval would be required to convert the building into a residential dwelling.
A successful outcome then allowed our clients to revisit the consented scheme through the submission of a formal planning application for a larger, and more appropriate, family home than the limited ‘Class Q’ parameters had initially allowed.
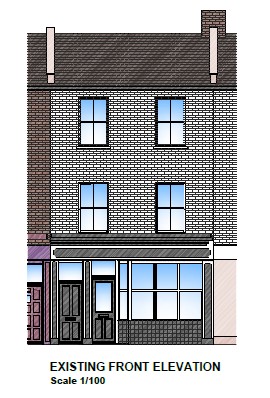
When our clients decided to retire from a, long-standing, family business, and with nobody interested in purchasing the ground floor retail function of a three-storey terraced building, Rebus were called upon to assist in securing a change of use of the ground floor premises to that of residential.
A review of relevant legislation revealed that the submission of a planning application would not be necessary given the opportunity to utilise Permitted Development Rights and other relevant provisions of ‘Class M’. Following the submission of an application to determine whether ‘Prior Approval’ would be required, we were soon able to provide our clients with confirmation that neither planning permission or ‘Prior Approval’ would be needed, allowing the ground floor to be subsumed into the remainder of the residential property thereby relieving the family of the burden of paying business rates on an otherwise closed business..

Having received a refusal notice following the submission of a planning application to convert a former Oast building to a residential dwelling, our client’s Architectural Advisors Anthony Swaine Architecture, contacted Rebus to assist with a revised planning application or appeal.
However, it soon became apparent that with some minor amendments to the scheme, it would be possible to take advantage of Permitted Development Rights under ‘Class Q’ in which to convert the former agricultural building to a residence without the need to re-submit a full planning application, thereby reducing overall risk and the costs of a submission. Once the decision had been issued, our clients were then able to revisit the design and extent of residential curtilage under a less risky planning submission.
Community

Rebus Planning Solutions is proud to partner with the Powell-Cotton Trust and specialist heritage architects Purcell to shape the long-term vision for the historic Powell-Cotton Museum, Quex House, and Gardens.
Together, we are developing a comprehensive Masterplan designed to transform the site into one of Kent’s leading visitor destinations and a respected centre of educational excellence by 2036.
Our planning solutions focus on delivering vital infrastructure, phasing and building upgrades, including enhanced collections storage, inspiring community spaces, modern environmental controls and upgraded facilities for staff and visitors.
By aligning robust planning strategies with the Trust’s vision, Rebus is helping create a locally valued, inclusive and future-proof space that will inspire generations to come.

Working with the talented team at Abbey Design Architectural Services, Rebus were asked to assist the clients with a major refurbishment project at Kingsmead Leisure Centre in Canterbury.
Having already achieved planning permission for a larger scheme, it was necessary for the client to consider ‘scheme viability’ requiring an alternative scheme to be considered although it was still necessary to address issues relating to the impacts upon the historic views into the city and world heritage site, in addition to tackling issues relating to design, intensification of the surrounding highway network and impacts upon the natural environment.

Horticulture for the Community: The Bothy & Winter Garden, Powell-Cotton House, Museum & Gardens
Rebus was delighted to continue its partnership with the Powell-Cotton Trust and specialist heritage architects Purcell, marking our second collaborative project together. This latest venture focuses on the sensitive refurbishment and adaptive reuse of the vacant Grade II Listed Bothy building, part of the historic walled gardens of Powell-Cotton House, Museum & Gardens to create a fully accessible kitchen, WC, and shower.
By guiding the project through an iterative planning and technical review process, Rebus has assisted in ensuring that the conversion respectfully preserves the building’s historic fabric whilst meeting modern technical requirements and complying with relevant planning policy.
The new facility will enhance the Trust’s transformative social and therapeutic horticulture programmes to improve the physical and psychological well-being of many community groups. This sustainable development ensures the long-term conservation of the heritage asset and supports one of Thanet’s most valued community and tourist assets.

Located within the Quex Park Estate, The Llewellyn School is a vital educational resource for children with special educational needs. Rebus was delighted to support the school in securing planning permission for its new classroom, office, and ancillary facilities.
By proactively addressing drainage requirements and site-specific policies, our team successfully navigated all technical challenges. Working closely with specialist ecologists, it was also possible to demonstrate that the proposal met the criteria for exemption from Biodiversity Net Gain [BNG].